
Address
2894 E Janelle Way, Gilbert, AZ
Price
$ 850,000
Property Attributes
- MLS#7081347
- TypeSingle Family
- Listing Status Active
- CountyMARICOPA
- CityGilbert
- NeighborhoodShamrock Estates
- Zip85298
- StyleResidential
- Year Built2006
- Taxes$ 4034
- Price$ 850,000
- Bedrooms5
- Full Bathrooms4
- Half Bathrooms1
- Sqr Footage4903
- Lot Size0.28 Acres
Data Source:
Arizona Regional MLS (ARMLSN)
Property Description
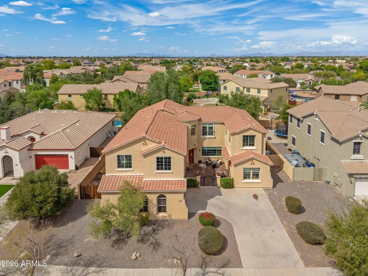
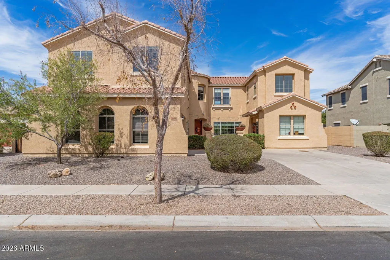
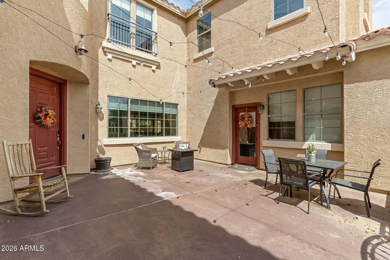
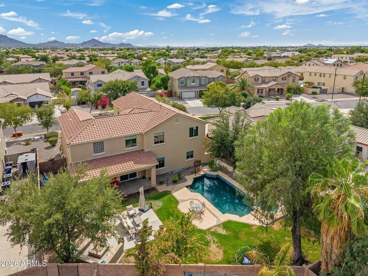
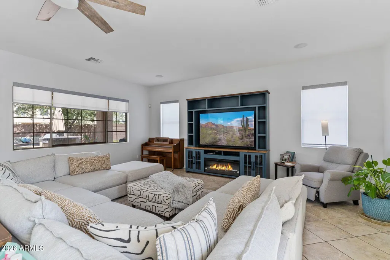
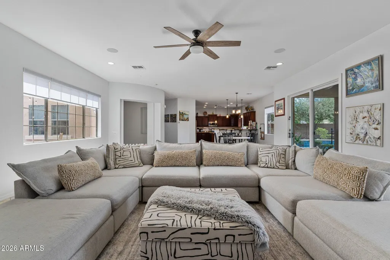
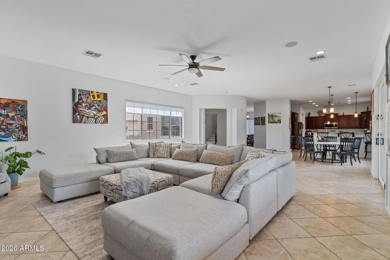
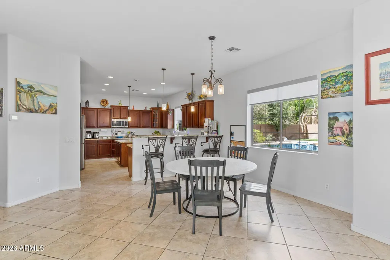
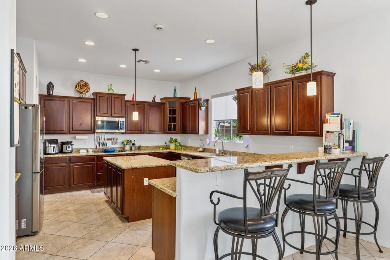
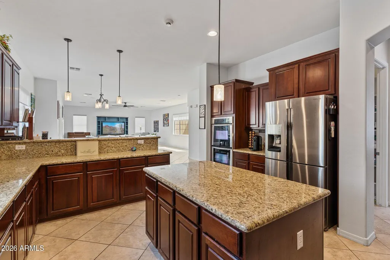
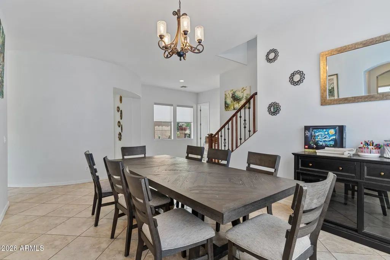
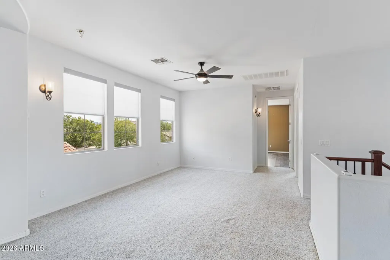
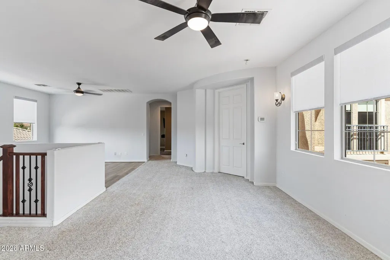
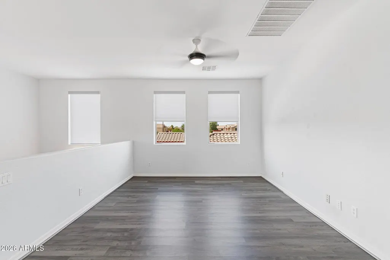
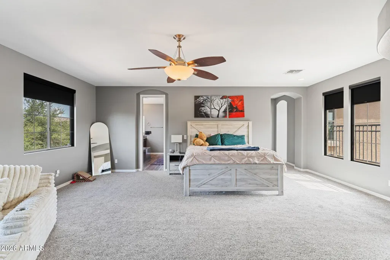
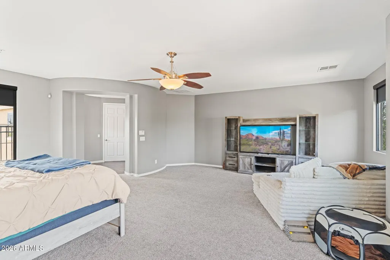
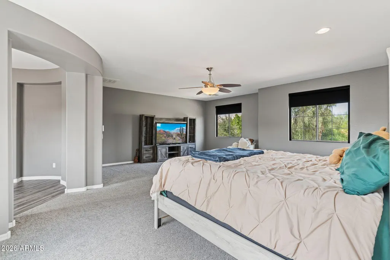
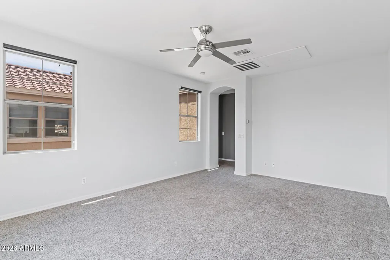
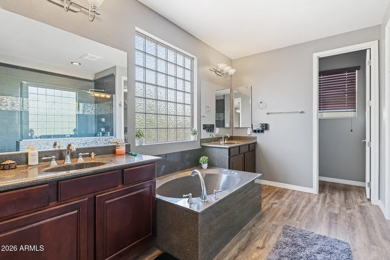
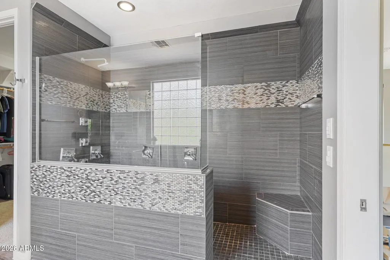
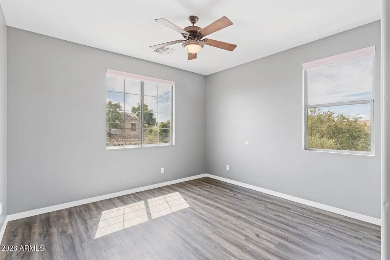
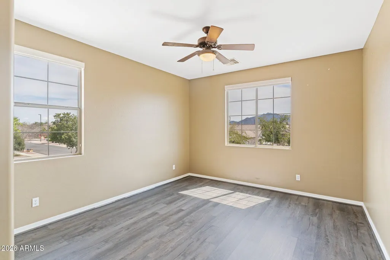
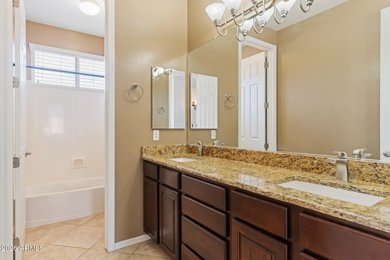
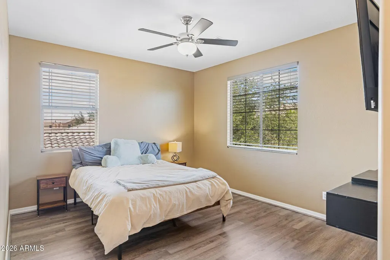
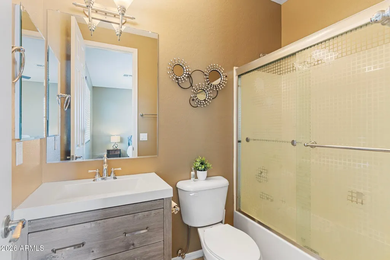
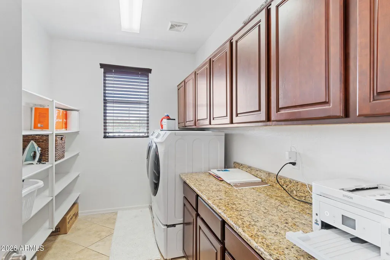
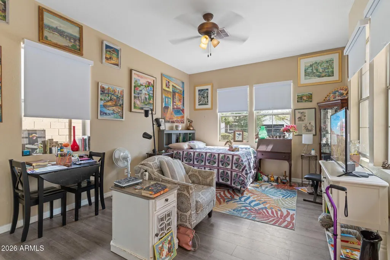
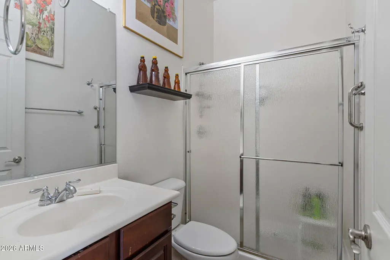
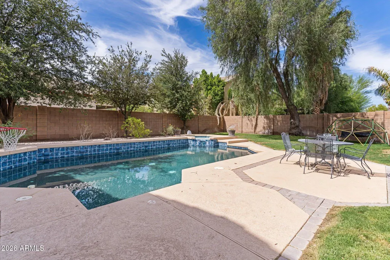
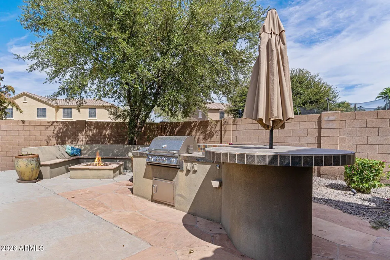
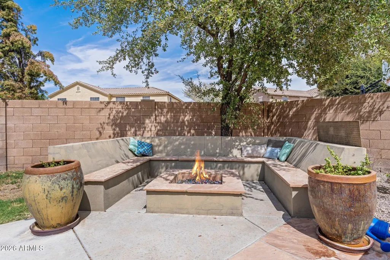
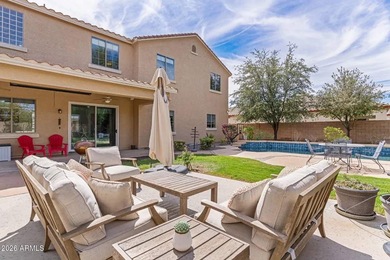
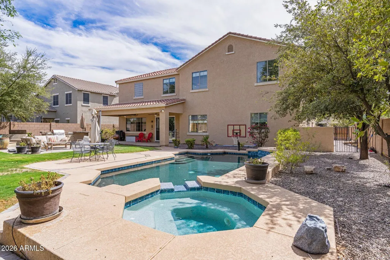
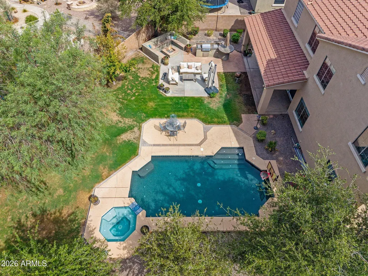
Welcome to 2894 E Janelle Way in Gilbert's desirable Shamrock Estates - a spacious 5-bedroom, 4.5-bath home offering nearly 4,900 square feet designed for the way life actually happens. With a separate-entry casita, expansive living spaces, a resort-style backyard and incredible flexibility throughout, this home offers more than space - it offers more ways to live. Inside, generous gathering areas provide plenty of room for everyday living and entertaining, while the spacious owner's suite includes an additional bonus room ideal for a private office, fitness space, nursery, library or media room. The separate-entry casita creates even more possibilities for multigenerational living, extended-stay guests, a private workspace or whatever comes next. Step outside and discover an Arizona backyard built to be enjoyed. The oversized 12,000+ square-foot lot features a sparkling pool, outdoor kitchen and plenty of space to relax, entertain and gather with friends and family. Additional highlights include a 2.5-car garage and one new HVAC unit, providing an important update to this expansive home. Located in Shamrock Estates with neighborhood parks, greenbelts and convenient access to Gilbert's dining, shopping, recreation and everyday amenities, this is an opportunity to have the space you've been searching for without sacrificing the lifestyle that makes Gilbert such a desirable place to call home. Nearly 4,900 square feet. Five bedrooms. A separate-entry casita. Pool. Outdoor kitchen. Oversized lot. One new HVAC unit. One home...with more ways to live.
| Elementary School | Middle School | High School |
|---|---|---|
| Chandler Traditional Academy - Freedom Elementary School | Willie & Coy Payne Jr. High | Perry High School |
| Price History | |
|---|---|
| 9/17/2026 | Listed $850,000 |
General Features
| Sewer | Public Sewer |
|---|---|
| Heating | Heat Pump |
| Cooling | Central Air |
| Utilities | SRP |
| Possession | Close Of Escrow |
| Roof | Tile |
| HOA Fee | 316.0 |
| Garage Spaces | 2.5 |
| Association Fee Includes | Maintenance Grounds |
| Pool Features | Outdoor |
| Construction Materials | Stucco,Wood Frame,Painted |
| Year Built | 2006 |
| Township | 2S |
| Property Subtype | Single Family Residence |
| Tax Year | 2025 |
| Ownership | Fee Simple |
| Assoc Fee Paid Per | Quarterly |
| County | Maricopa |
| New Construction | No |
| Property Type | Residential |
| HOA | Yes |
| Subdivision Name | Shamrock Estates |
| Special Listing Conditions | N/A |
| Status | Active |
| Directions | From Higley and Chandler Heights,west on Chandler Heights to Shamrock Estates Road. North on Shamrock Estates Road to Janelle. West on Janelle to home on North side of the street. |
| High School | Perry High School |
| City | Gilbert |
| Disclosures | Agency Discl Req,Seller Discl Avail |
| Association Name | Shamrock Estates |
| High School District | Chandler Unified District #80 |
| Open Parking Spaces | 2.0 |
| Lot Size Units | Square Feet |
| Lot Size Square Feet | 12373.0 |
| Carport Spaces | 0.0 |
| Carport Y/N | No |
| Spa Features | None |
| Elementary School | Chandler Traditional Academy - Freedom |
| Property Attached Y/N | No |
| Land Lease Y/N | No |
| Tax Annual Amount | 4034.0 |
| Home Warranty Y/N | No |
| Middle/Junior High School | Willie & Coy Payne Jr. High |
| Lease Renewal Y/N | No |
| Lease Considered Y/N | No |
| Rent Control Y/N | No |
| Builder Name | Taylor Woodrow Homes |
| Standard Status | Active |
| Occupancy Type | Owner |
| Elementary School District | Chandler Unified District #80 |
| Tax Lot | 286 |
| MobileHomeRemainsYN | No |
| New Financing: Conventional | True |
| Senior Community | No |
| New Financing: FHA | True |
| Ttl Monthly Fee Equiv | 105.33 |
| New Financing Cash | True |
| New Financing: VA | True |
Interior Features
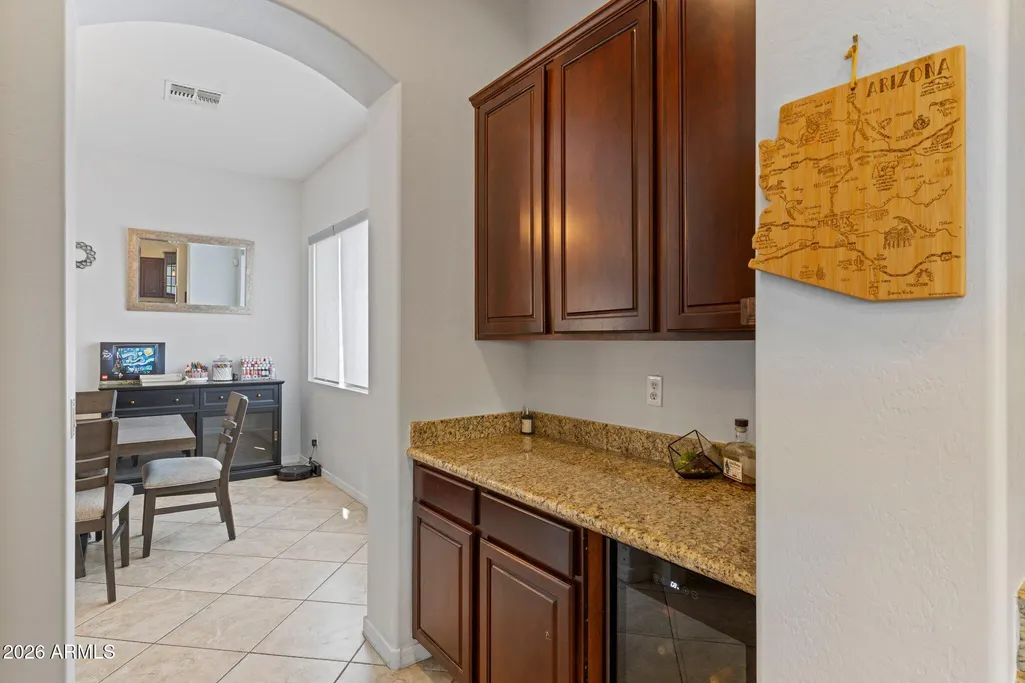
| Interior Amenities | Walk-in Pantry,Granite Counters,Upstairs,Kitchen Island,Full Bth Master Bdrm,Separate Shwr & Tub |
|---|---|
| Flooring | Carpet,Tile |
| Total Stories | 2 |
| Air Conditioning Y/N | Yes |
| Heating Y/N | Yes |
| Fireplace Y/N | No |
| Laundry Features | Upstairs Laundry |
| Total Bedrooms | 5 |
| LivingAreaSource | Assessor |
| Total Baths | 5 |
| Bedrooms Possible | 6 |
| Kitchen Island | True |
| Walk-in Pantry | True |
Exterior Features
| Fencing | Block |
|---|---|
| Lot Features | North/South Exposure,Desert Front,Grass Back |
| Water Source | Public |
| Lot Size Area | 12373.0 |
| Spa | No |
| Lot Size Acres | 0.28 |
| Lot Size Source | Assessor |
| Waterfront Y/N | No |
| Covered Spaces | 2.5 |
| Crops Included Y/N | No |
| Horse Y/N | No |
| Irrigation Water Rights Y/N | No |
Amenities
- Foreclosure
- Views
- Short Sale
- New Construction
- Adult 55+
- Lease To Own
- No HOA Fees
- Furnished
- Primary On Main
- Air Conditioning
- Seller Finance
- Green
- Fixer Upper
- Horse
- Golf
- Fireplace
- Deck
- Garage
- Basement
- Pool
Property vs Single Family Average in 85298
Price
Taxes
Year Built
Visits
 © 2026 Arizona Regional Multiple Listing Service, Inc. All rights reserved. All information should be verified by the recipient and none is guaranteed as accurate by ARMLS. Information deemed to be reliable but not guaranteed. Listing broker has attempted to offer accurate data, but buyers are advised to confirm all items. Only IDX residential listings are displayed on this site. The information being provided is for consumers' personal, non-commercial use and may not be used for any purpose
 The information being provided by Western Arizona Realtor Data Exchange is for the consumer's personal, non-commercial use and may not be used for any purpose other than to identify prospective properties consumer may be interested in purchasing. Any information relating to real estate for sale referenced on this web site comes from the Internet Data Exchange (IDX) program of the Western Arizona Realtor Data Exchange. Realty ONE Group Mountain Desert - Phoenix is not a Multiple Listing Service (MLS),
