
Views
Address
5921 E Cheney Drive, Paradise Valley, AZ
Price
$ 6,000,000
Property Attributes
- MLS#7079661
- TypeSingle Family
- Listing Status Active
- CountyMARICOPA
- CityParadise Valley
- NeighborhoodMUMMY MOUNTAIN PARK 3
- Zip85253
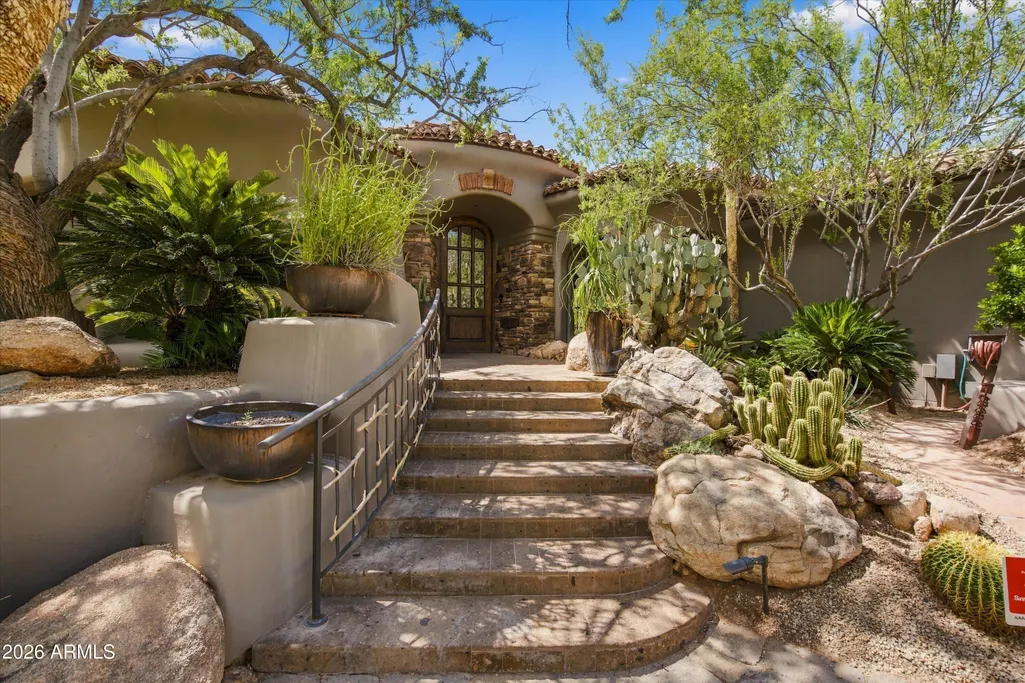
- StyleSanta Barbara/Tuscan
- Year Built2006
- Taxes$ 20588
- Price$ 6,000,000
- Bedrooms4
- Full Bathrooms5
- Half Bathrooms0
- Sqr Footage8364
- Lot Size1.01 Acres
Data Source:
Arizona Regional MLS (ARMLSN)
Property Description
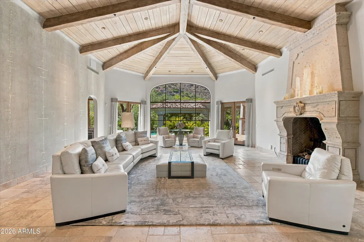
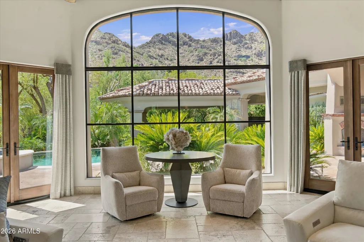
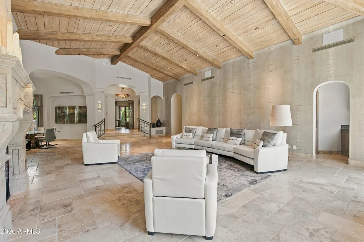
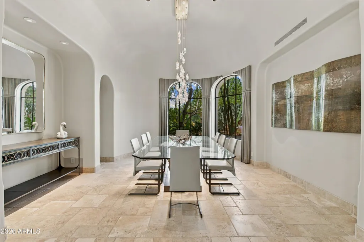
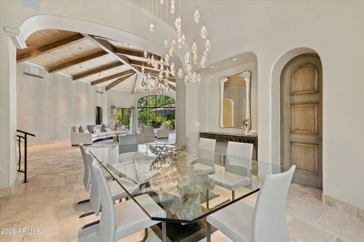
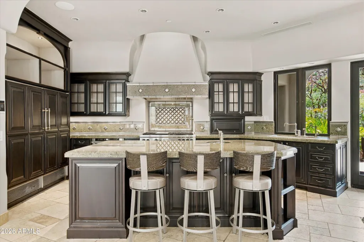
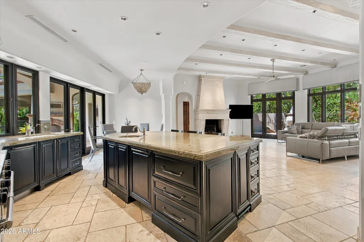
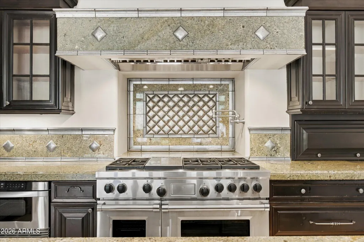
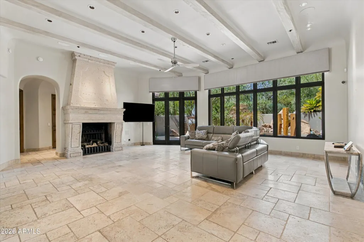
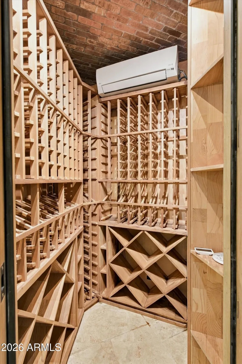
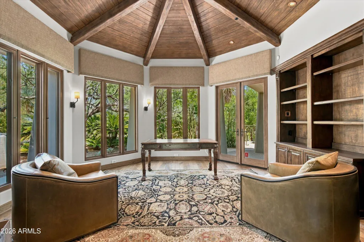
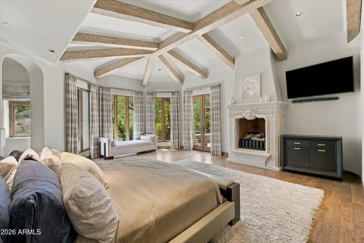
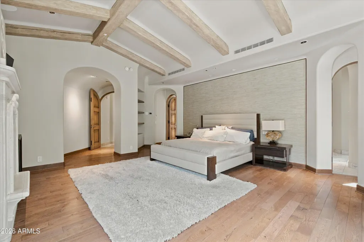
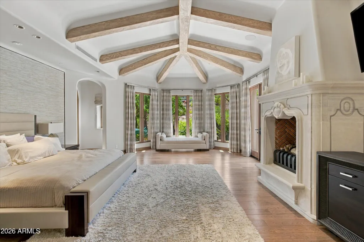
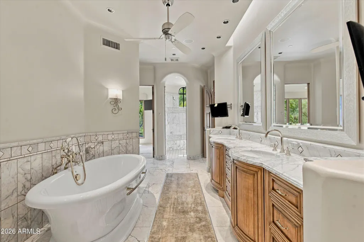
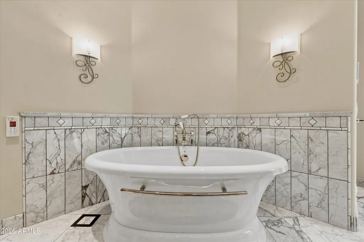
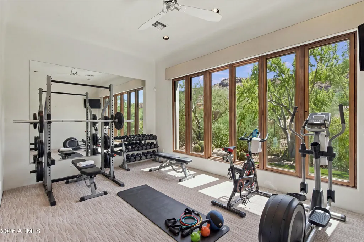
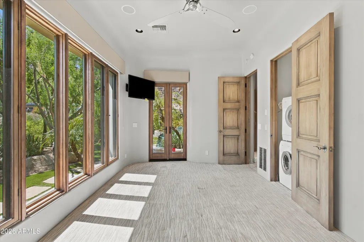
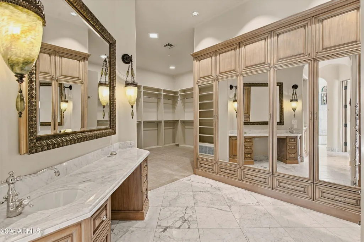
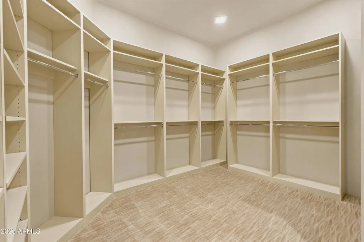
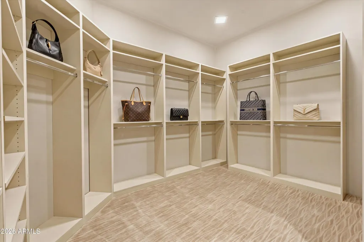
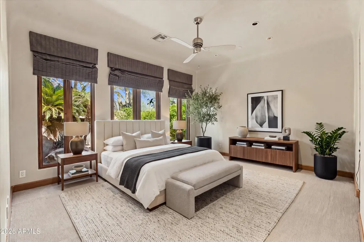
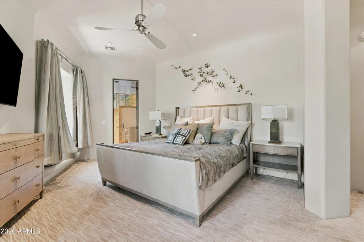
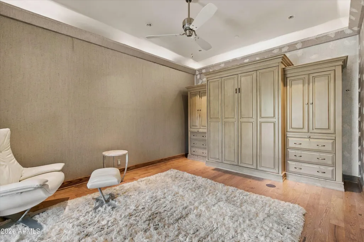
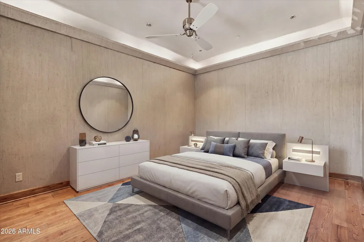
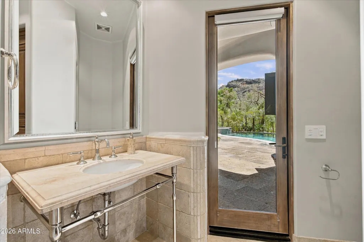
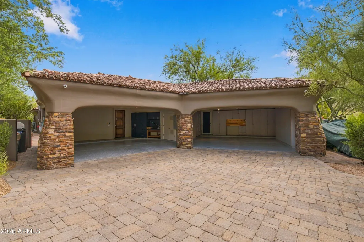
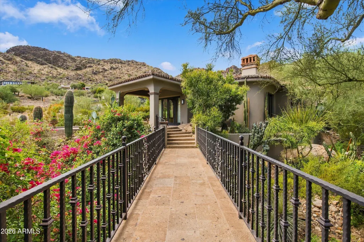
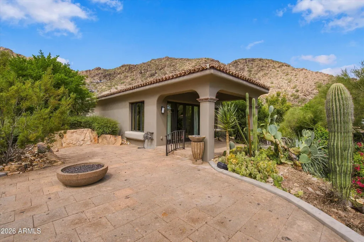
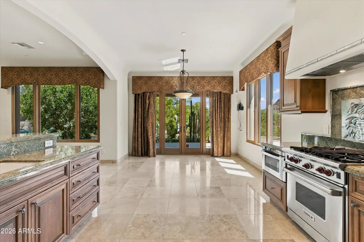
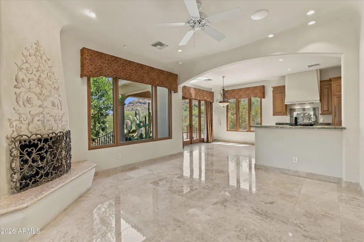
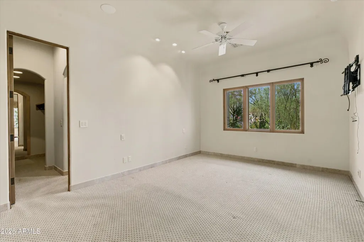
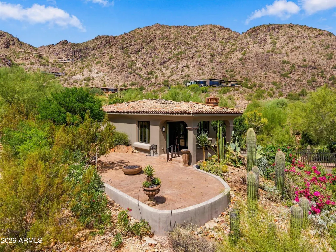
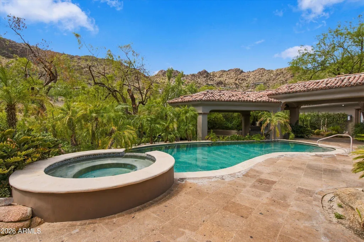
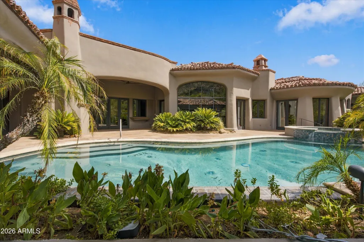
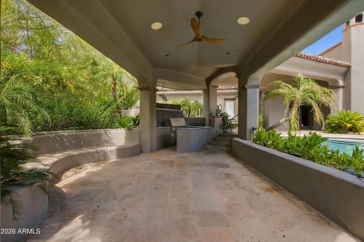
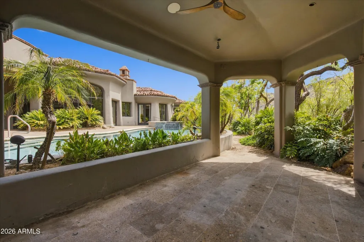
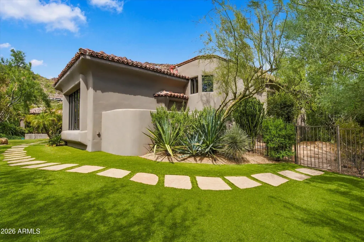
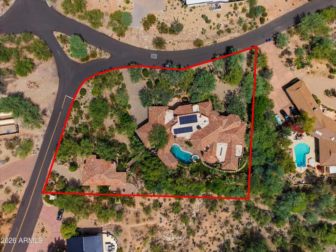
Private Hillside Estate with Panoramic Mummy Mountain & City Light Views! Perched atop prestigious Cheney Drive, this custom-designed estate commands a premier hillside setting with sweeping views of Mummy Mountain to the west and sparkling city lights to the east. The 6,772-square-foot main residence offers four bedrooms, five baths, a dedicated office and meditation room (which can be converted back into a bedroom), with a thoughtfully designed floor plan that captures the surrounding views through expansive windows and long sightlines. Crafted by Ram Development, the home showcases distinctive architectural details including plaster domed ceilings, a wine room, library with hickory floors and private entrance, and a versatile exercise or art studio. The spacious primary suite features both separate his-and-her marble bath areas, and closets creating a private retreat within the home. Outdoor living is equally impressive, with a pool, ramada and fireplace surrounded by mature specimen trees and natural desert landscaping. A rare opportunity to refresh and reimagine an architecturally significant residence or create something entirely new on an exceptional Paradise Valley hillside lot with extraordinary views.
| Elementary School | Middle School | High School |
|---|---|---|
| Kiva Elementary School | Mohave Middle School | Saguaro High School |
| Price History | |
|---|---|
| 9/18/2026 | Listed $6,000,000 |
General Features
| Sewer | Sewer - Public,Sewer in & Cnctd |
|---|---|
| Heating | Natural Gas |
| Cooling | Central Air |
| Possession | Close Of Escrow,By Agreement |
| Roof | Tile,Foam |
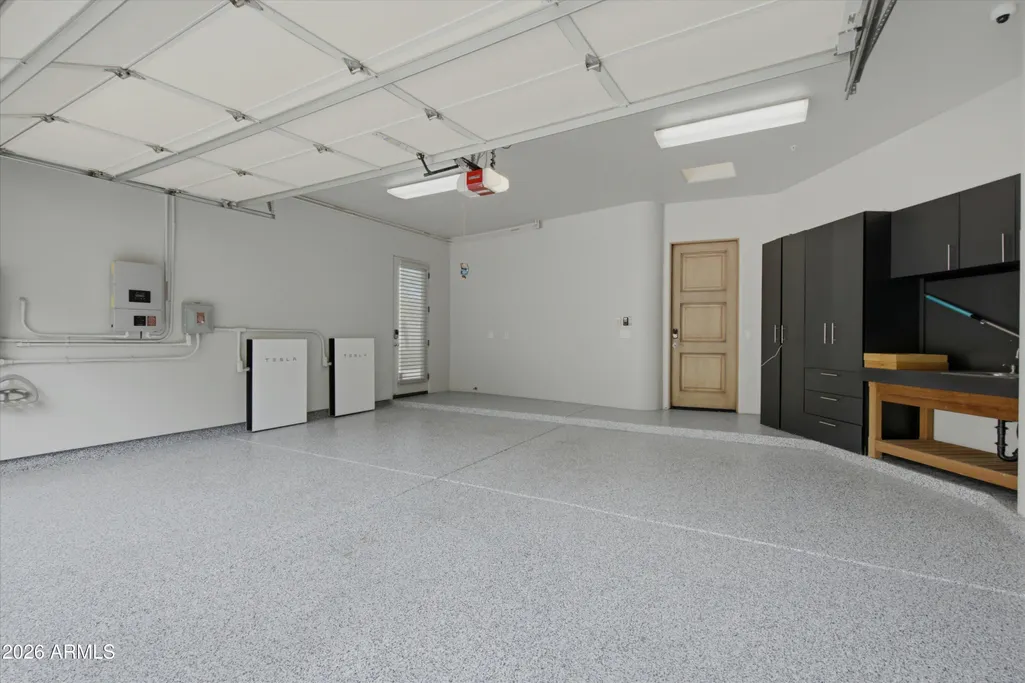
| Garage Spaces | 5.0 |
| Association Fee Includes | No Fees |
| Architectural Style | Santa Barbara/Tuscan |
| Pool Features | Heated |
| Security Features | Fire Sprinkler System |
| Construction Materials | Stucco,Wood Frame,Stone,Block |
| Year Built | 2006 |
| View | City Lights,Mountain(s) |
| Township | 2N |
| Property Subtype | Single Family Residence |
| Tax Year | 2025 |
| Ownership | Fee Simple |
| County | Maricopa |
| New Construction | No |
| Property Type | Residential |
| HOA | No |
| Attached Garage | No |
| Energy Efficient | Multi-Zones |
| Subdivision Name | MUMMY MOUNTAIN PARK 3 |
| Other Structures | Gazebo |
| Special Listing Conditions | N/A |
| Status | Active |
| Directions | Scottsdale Rd. to Cheney Dr.(1/2 mile north of Indian Bend).Go West approx. 2 miles to the top of Cheney Dr. South side |
| High School | Saguaro High School |
| City | Paradise Valley |
| Disclosures | Seller Discl Avail |
| High School District | Scottsdale Unified District |
| Open Parking Spaces | 0.0 |
| Lot Size Units | Square Feet |
| Lot Size Square Feet | 44108.0 |
| Carport Spaces | 0.0 |
| Carport Y/N | No |
| Spa Features | Heated |
| Elementary School | Kiva Elementary School |
| Property Attached Y/N | No |
| Land Lease Y/N | No |
| Tax Annual Amount | 20588.0 |
| Home Warranty Y/N | No |
| Middle/Junior High School | Mohave Middle School |
| Lease Renewal Y/N | No |
| Lease Considered Y/N | No |
| Rent Control Y/N | No |
| Builder Name | Ram Development Co. |
| Standard Status | Active |
| Occupancy Type | Owner |
| Elementary School District | Scottsdale Unified District |
| Tax Lot | 153 |
| MobileHomeRemainsYN | No |
| New Financing: Conventional | True |
| Other_sp_Rooms_co_ExerciseSauna_sp_Room | True |
| Senior Community | No |
| Ttl Monthly Fee Equiv | 0.0 |
| New Financing Cash | True |
Interior Features
| Interior Amenities | Double Vanity,Other,See Remarks,Central Vacuum,Wet Bar,Kitchen Island,Pantry,Bidet,Full Bth Master Bdrm,Separate Shwr & Tub |
|---|---|
| Total Stories | 1 |
| Air Conditioning Y/N | Yes |
| Heating Y/N | Yes |
| Window Features | Skylight(s),Solar Screens |
| Fireplace Y/N | Yes |
| Laundry Features | Inside |
| Total Bedrooms | 4 |
| LivingAreaSource | Assessor |
| Total Baths | 5 |
| Bedrooms Possible | 5 |
| Other_sp_Rooms_co_Family_sp_Room | True |
| Kitchen Island | True |
| Pantry | True |
Exterior Features
| Exterior Amenities | Private Yard |
|---|---|
| Fencing | Block,Wrought Iron |
| Parking Features | Garage Door Opener,Over Height Garage,Separate Strge Area |
| Lot Features | North/South Exposure,Hillside Lot,Sprinklers In Rear,Sprinklers In Front,Corner Lot |
| Water Source | Public |
| Lot Size Area | 44108.0 |
| Spa | Yes |
| Lot Size Acres | 1.01 |
| Lot Size Source | Assessor |
| Waterfront Y/N | No |
| Covered Spaces | 5.0 |
| Other Equipment | Intercom |
| Crops Included Y/N | No |
| Horse Y/N | No |
| Irrigation Water Rights Y/N | No |
Amenities
- Foreclosure
- Views
- Short Sale
- New Construction
- Adult 55+
- Lease To Own
- No HOA Fees
- Furnished
- Primary On Main
- Air Conditioning
- Seller Finance
- Green
- Fixer Upper
- Horse
- Golf
- Fireplace
- Deck
- Garage
- Basement
- Pool
Property vs Single Family Average in 85253
Price
Taxes
Year Built
 © 2026 Arizona Regional Multiple Listing Service, Inc. All rights reserved. All information should be verified by the recipient and none is guaranteed as accurate by ARMLS. Information deemed to be reliable but not guaranteed. Listing broker has attempted to offer accurate data, but buyers are advised to confirm all items. Only IDX residential listings are displayed on this site. The information being provided is for consumers' personal, non-commercial use and may not be used for any purpose
 The information being provided by Western Arizona Realtor Data Exchange is for the consumer's personal, non-commercial use and may not be used for any purpose other than to identify prospective properties consumer may be interested in purchasing. Any information relating to real estate for sale referenced on this web site comes from the Internet Data Exchange (IDX) program of the Western Arizona Realtor Data Exchange. Realty ONE Group Mountain Desert - Phoenix is not a Multiple Listing Service (MLS),
